
Water Views



Address
13355 Lancaster Road, Oakdale, CA
Price
$ 1,300,000
Property Attributes
- MLS#FR26024537
- TypeSingle Family
- Listing Status Active
- CountyStanislaus
- CityOakdale
- Zip95361
- Style
- Year Built2003
- Price$ 1,300,000
- Bedrooms4
- Full Bathrooms3
- Half Bathrooms0
- Sqr Footage1248
- Lot Size1.6 Acres
Data Source:
California Regional MLS (CRMLS)
Property Description
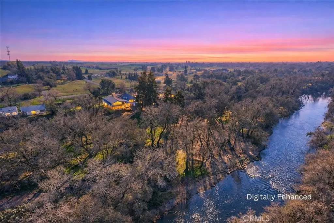
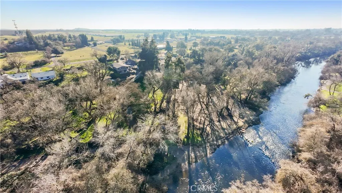
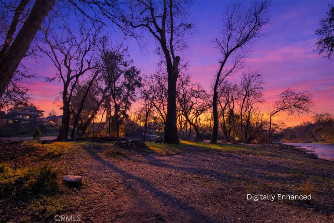
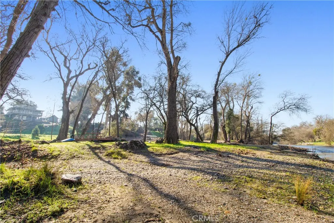
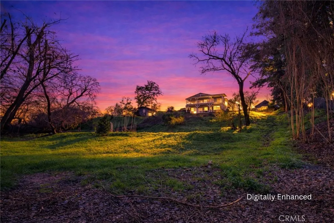
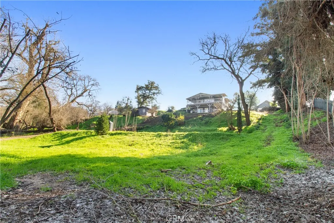
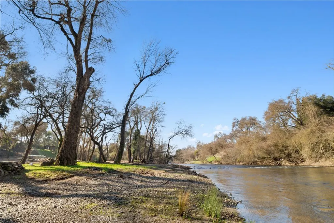
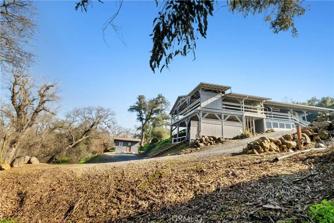
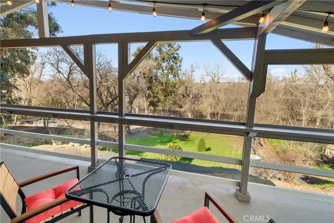
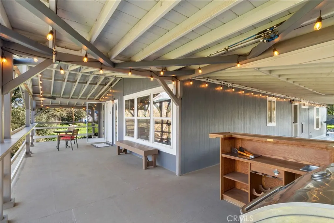
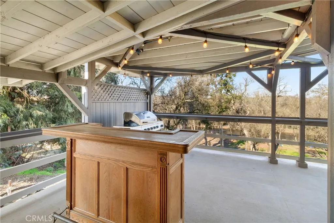
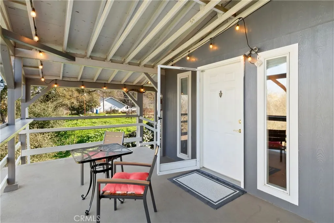
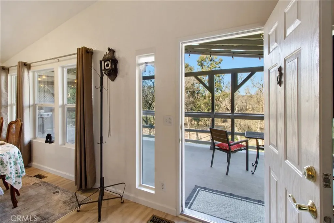
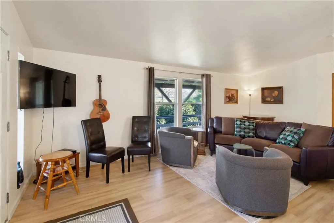
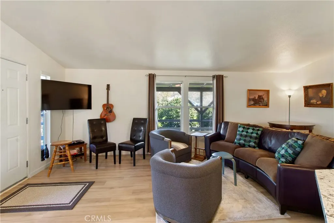
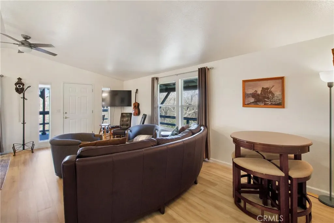
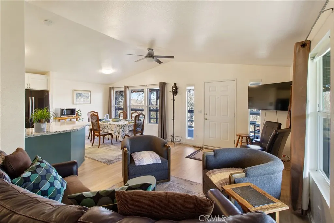
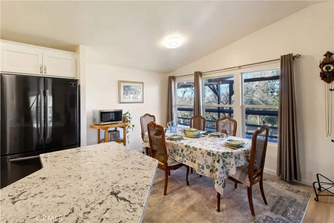
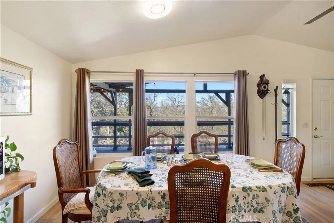
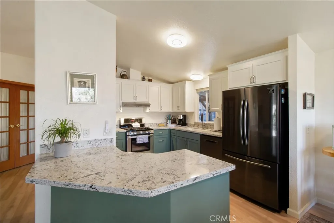
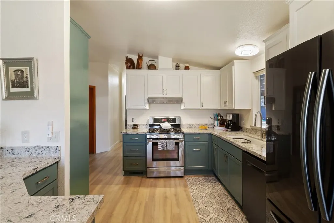
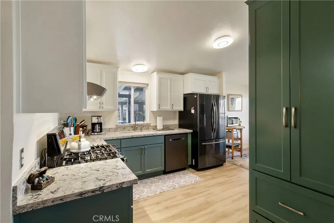
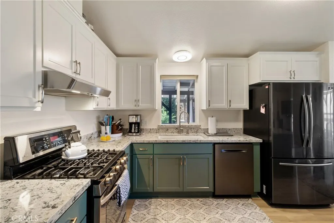
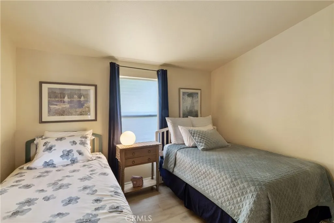
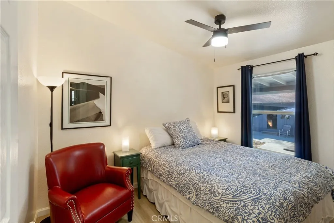
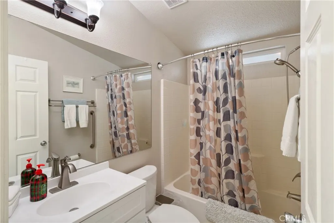
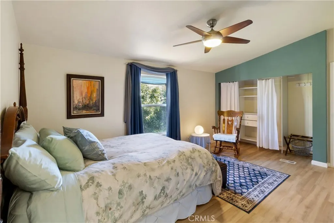
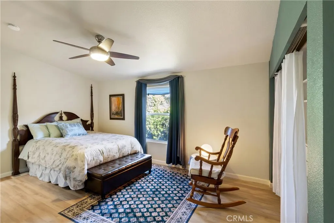
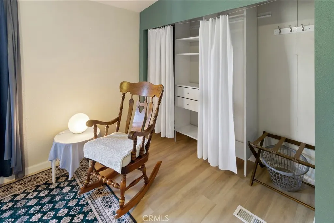
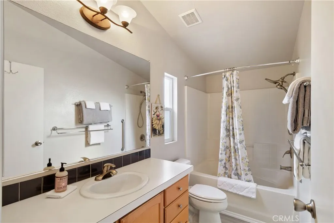
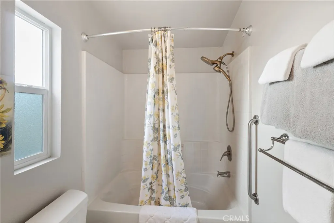
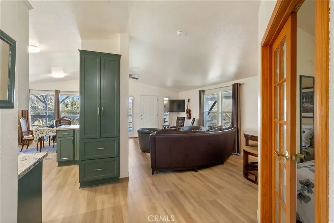
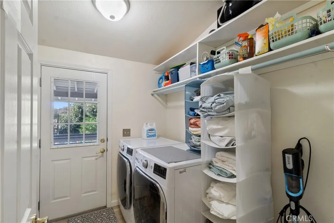
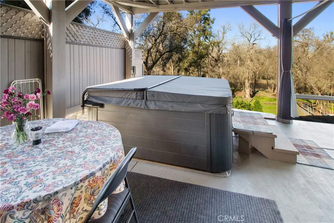
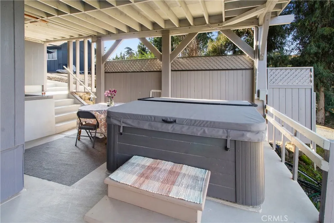
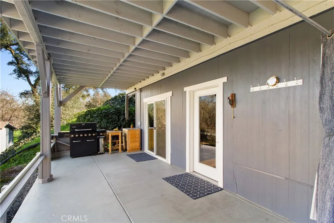
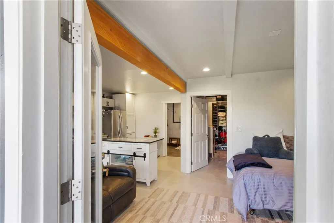
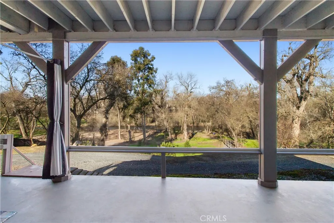
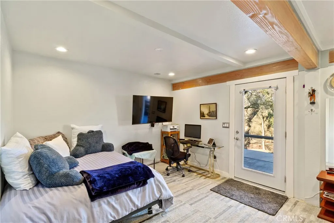
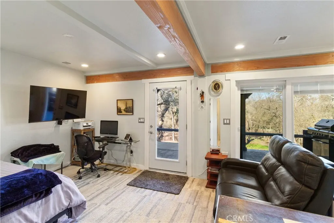
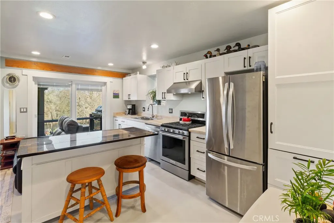
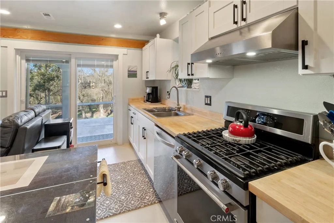
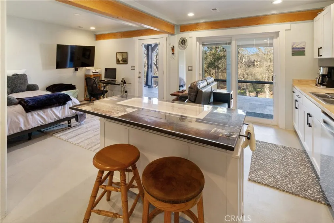
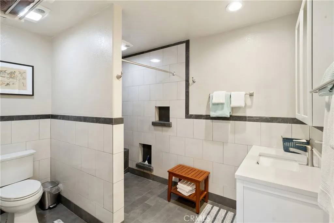
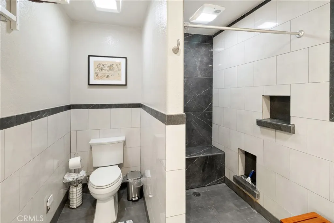
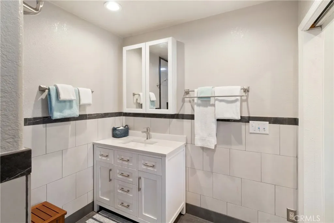
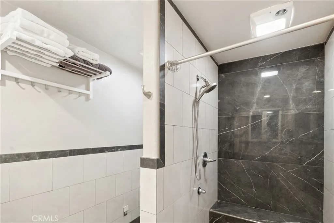
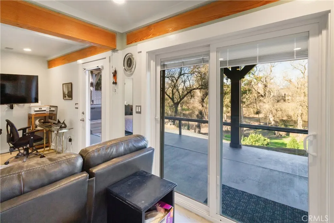
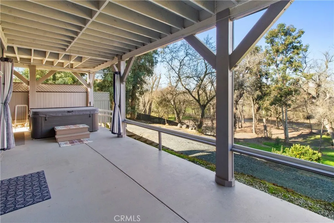
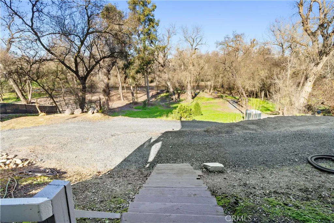
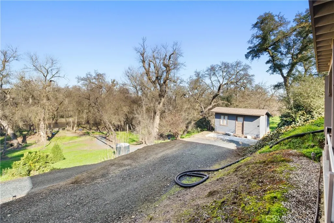
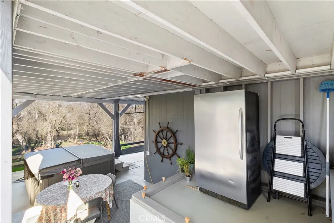
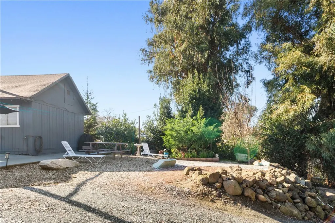
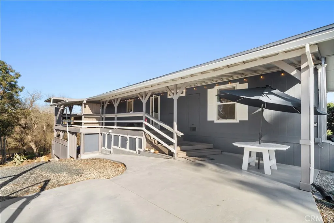
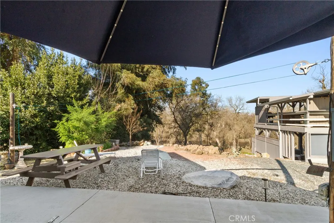
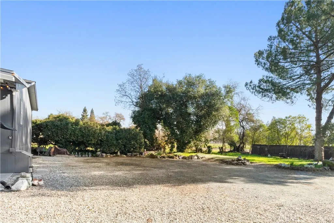
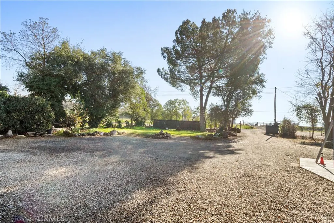
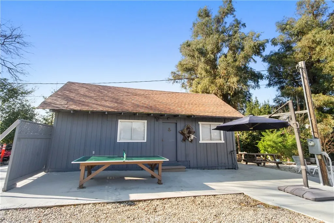
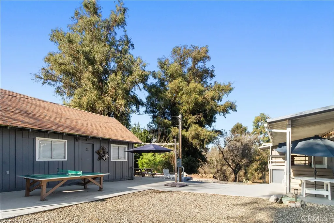
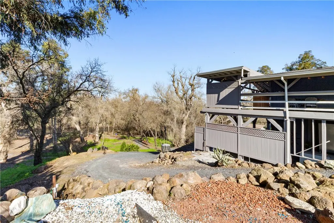
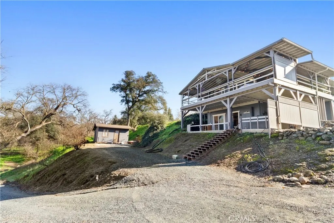
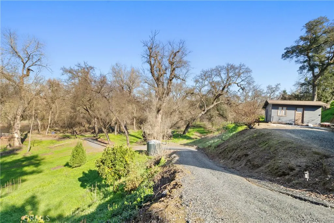
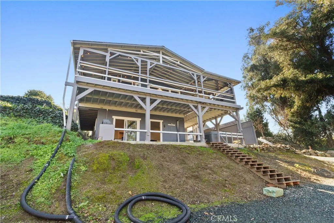
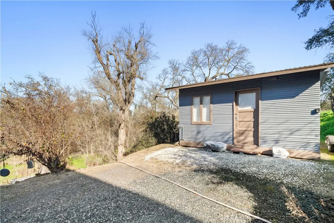
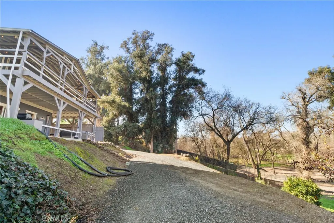
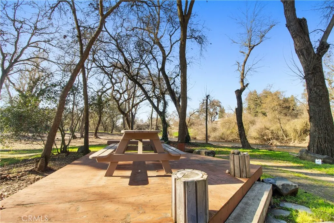
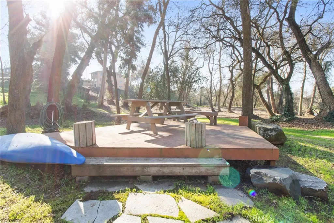
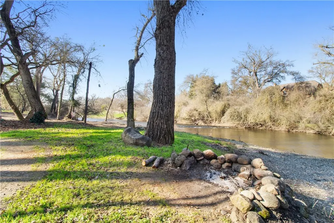
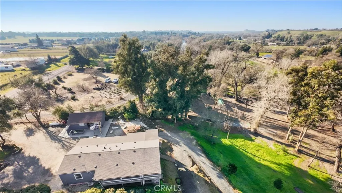
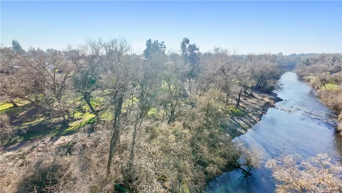
*** 2 Separate Units! *** Tucked along the river in a peaceful, tree-lined setting, this charming 2-story Craftsman-style property sits on an expansive 1.60 acres riverfront lot. Offering a rare blend of space, privacy, and natural beauty, this unique home features two separate living units with a total of 4 bedrooms and 3 bathrooms - perfect for multi-generational living, rental income potential, or extended family accommodations. The upstairs unit includes three well-appointed bedrooms and two full bathrooms. The main bedroom offers a spacious king-sized bed area, warm wood flooring, and generous closet space. Two additional bedrooms feature comfortable layouts, wood floors, and abundant natural light. The inviting living room flows seamlessly into a formal dining area, creating an ideal space for gatherings and everyday living. The kitchen provides ample cabinetry and functional workspace, while a dedicated laundry room with updated cabinetry and shelving adds convenience. Bathrooms are finished with tile surrounds, wide vanities, bathtubs, and modern fixtures for a clean, timeless look. The downstairs unit offers a private one-bedroom, one-bathroom layout with its own living area - ideal for guests or rental flexibility. The updated kitchen showcases stainless steel appliances, shaker cabinetry, butcher block countertops, and a center island with bar seating. Exposed beams add warmth and character. The bedroom features a cozy bunk bed setup and built-in shelving. The remodeled bathroom impresses with full tile walls and floors, a spacious walk-in shower with bench seating and dual niches, a sleek vanity, and modern finishes. Outdoor living is a standout feature. A large covered upper deck with exposed beams and a hot tub overlooks mature trees and tranquil Stanislaus River front views. The grounds include multiple entertaining areas such as a covered patio, picnic deck, fire pit, detached workshop, shed, and private river access. The expansive, shaded lot provides exceptional privacy and a peaceful natural backdrop. Welcome Home!!!
| Price History | |
|---|---|
| 3/21/2026 | Listed $1,300,000 |
General Features
| Living Area | 1248 |
|---|---|
| Sewer | Septic Tank |
| Heating | Central |
| Cooling | Central Air |
| Patio/Porch Features | Deck,Front Porch,Patio,Wood |
| Architectural Style | Ranch |
| Pool Features | None |
| Security Features | Carbon Monoxide Detector(s),Smoke Detector(s) |
| Construction Materials | Wood Siding |
| Year Built | 2003 |
| Electric | 220 Volts |
| View | River,Trees/Woods |
| Stories Count | 1 |
| Levels | Two |
| Property Subtype | Single Family Residence |
| Waterfront Features | River Front |
| Community Features | Rural |
| County | Stanislaus |
| New Construction | false |
| Property Type | Residential |
| HOA | false |
| Garage Y/N | false |
| Full Baths | 3 |
| Special Listing Conditions | Standard |
| Status | Active |
| Directions | Head toward Lancaster Rd from CA-120. Turn right onto Lancaster Rd. |
| City | Oakdale |
| Entry Location | Back |
| Senior Community Y/N | false |
| High School District | Oakdale Joint Unified |
| Number Of Units Total | 2 |
| Lot Size Units | Square Feet |
| Lot Size Square Feet | 69696 |
| Listing Terms | Cash,Conventional,Cal Vet Loan,FHA,Submit,VA Loan |
| Spa Features | None |
| Property Attached Y/N | false |
| Land Lease Y/N | false |
| Additional Parcels Y/N | false |
| Lease Considered Y/N | false |
| Virtual Tour | https://www.tourfactory.com/idxr3235116 |
| Structure Type | House |
| Living Area Units | Square Feet |
| Standard Status | Active |
| Occupancy Type | Vacant |
| Year Built Source | Public Records |
| Virtual Tour | https://www.13355lancaster.com/ |
| Property Sub Type Additional | Single Family Residence |
| PostalCity | OAKDALE |
Interior Features
| Interior Amenities | Beamed Ceilings,Breakfast Bar,Balcony,Eat-in Kitchen,Granite Counters,Living Room Deck Attached,Multiple Primary Suites |
|---|---|
| Fireplace Features | None |
| Total Stories | 2 |
| Common Walls | No Common Walls |
| Air Conditioning Y/N | true |
| Heating Y/N | true |
| Window Features | Double Pane Windows |
| Fireplace Y/N | false |
| Laundry Features | Inside,Laundry Room |
| Total Bedrooms | 4 |
| Entry Level | 1 |
| Main Level Bedrooms | 3 |
| Main Level Bathrooms | 2 |
| LivingAreaSource | Assessor |
| Total Baths | 3 |
Exterior Features
| Parking Features | Driveway,Gravel |
|---|---|
| Lot Features | Bluff,Irregular Lot,Secluded,Trees |
| Water Source | Well |
| Lot Size Area | 69696 |
| Foundation Details | Raised |
| Spa | false |
| Lot Size Acres | 1.6 |
| Road Surface Type | Gravel |
| Private Pool | false |
| Lot Size Source | Assessor |
Amenities
- Foreclosure
- Views
- Short Sale
- New Construction
- Adult 55+
- Lease To Own
- No HOA Fees
- Furnished
- Primary On Main
- Air Conditioning
- Seller Finance
- Green
- Fixer Upper
- Horse
- Golf
- Fireplace
- Deck
- Garage
- Basement
- Pool
Property vs Single Family Average in 95361
Price
Year Built
 Based on information from California Regional Multiple Listing Service, Inc. as of September 17, 2026 6:58 PM UTC This information is for your personal, non-commercial use and may not be used for any purpose other than to identify prospective properties you may be interested in purchasing. Display of MLS data is usually deemed reliable but is NOT guaranteed accurate by the MLS. Buyers are responsible for verifying the accuracy of all information and should investigate the data themselves or retain appropriate professionals. Information from sources other than the Listing Agent may have been included in the MLS data. Unless otherwise specified in writing, Broker/Agent has not and will not verify any information obtained from other sources. The Broker/Agent providing the information contained herein may or may not have been the Listing and/or Selling Agent.
