
Open House Sun, Sep 20th 01:00 PM - 04:00 PM - Views
Address
23602 Via Aguila, Coto de Caza, CA
Price
$ 2,098,000
Property Attributes
- MLS#OC26204015
- TypeSingle Family
- Listing Status Active
- CountyOrange
- CityCoto de Caza
- Area Coto De Caza
- NeighborhoodVillage (TV)
- Zip92679
- Style
- Year Built1985
- Price$ 2,098,000
- Bedrooms4
- Full Bathrooms4
- Half Bathrooms1
- Sqr Footage3286
- Lot Size0.1389 Acres
Data Source:
California Regional MLS (CRMLS)
Property Description
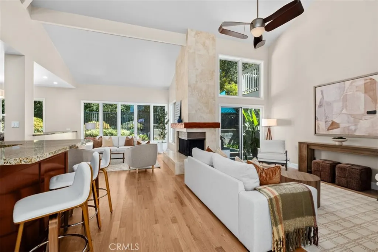
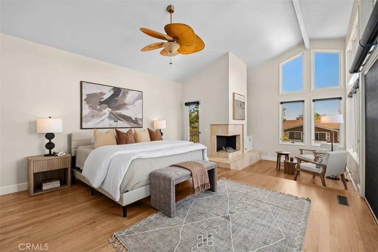
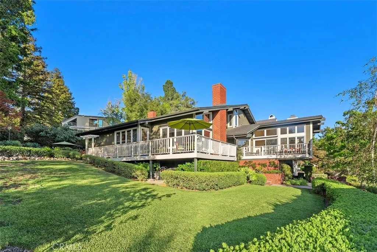
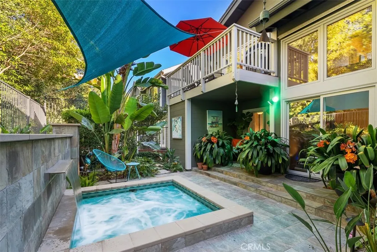
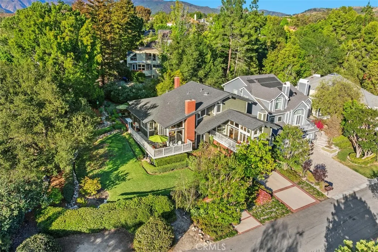
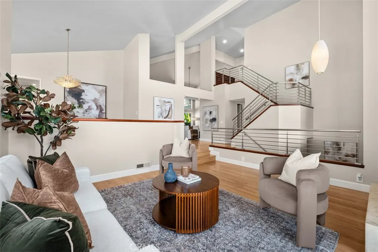
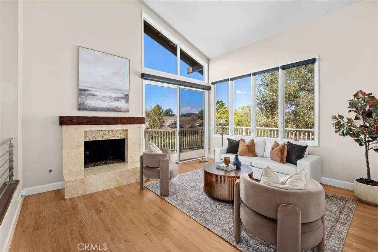
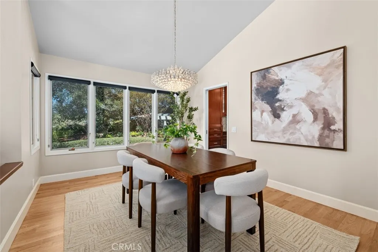
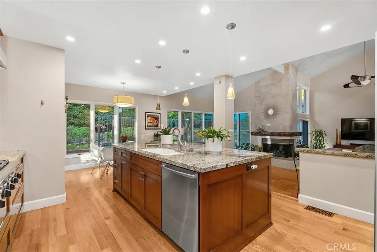
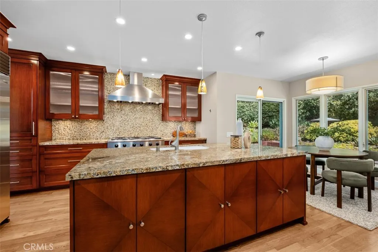
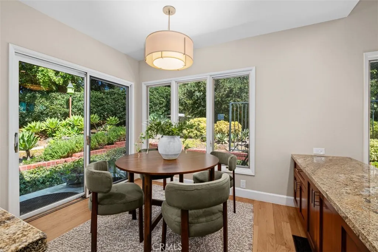
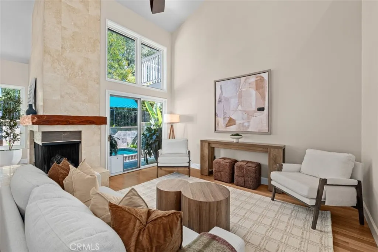
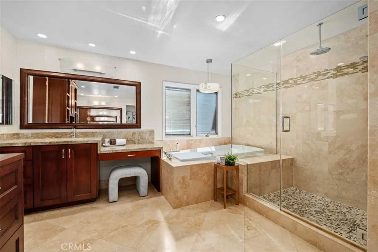
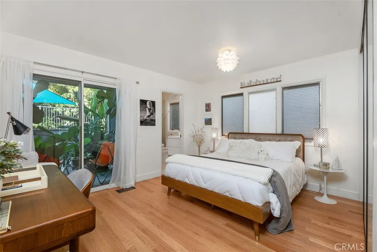
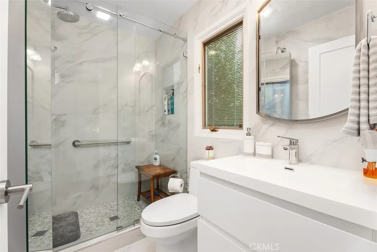
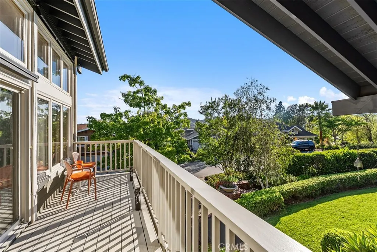
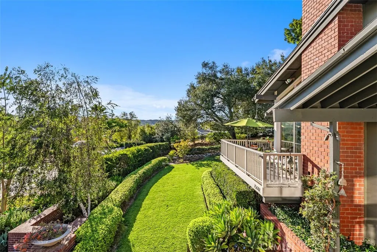
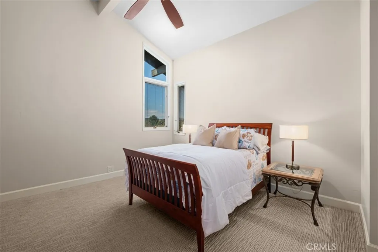
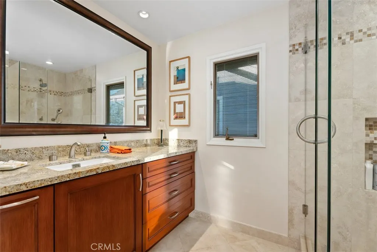
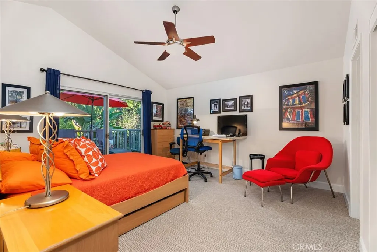
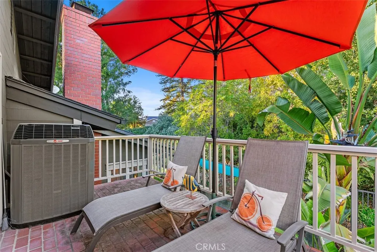
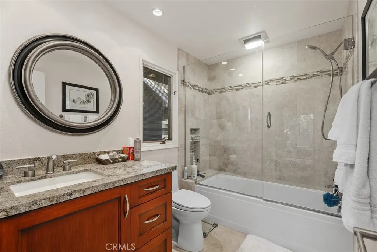
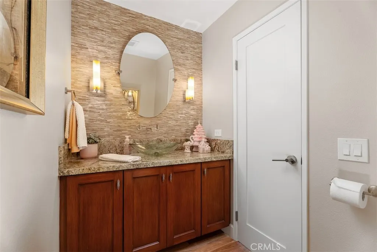
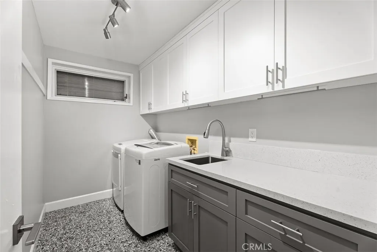
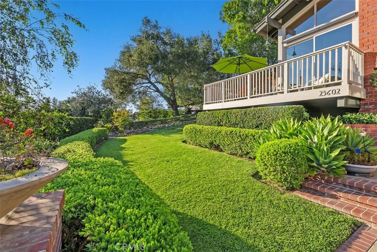
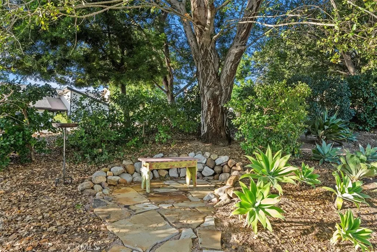
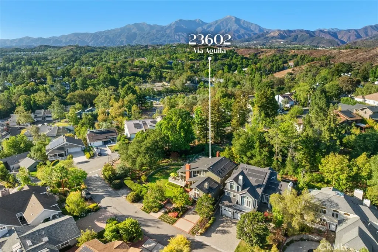
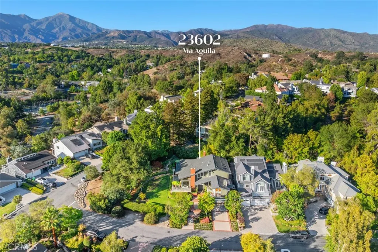
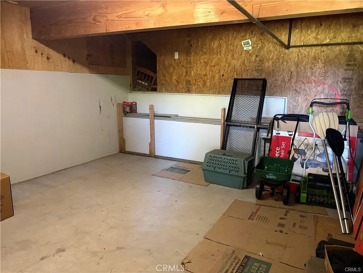
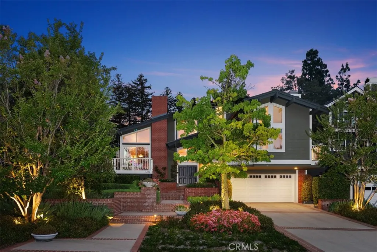
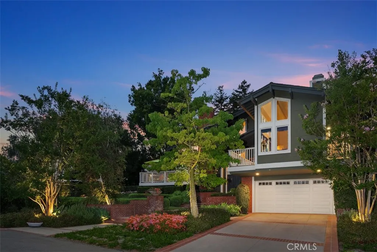
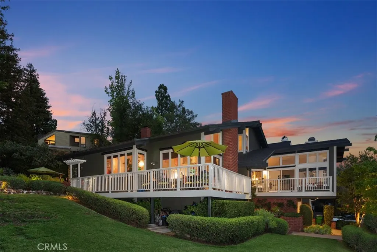
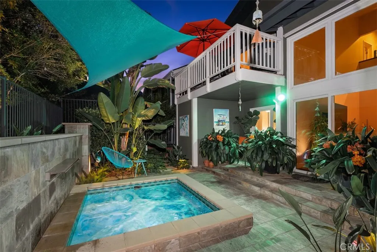
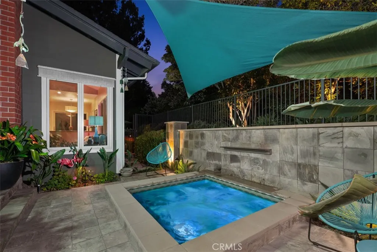
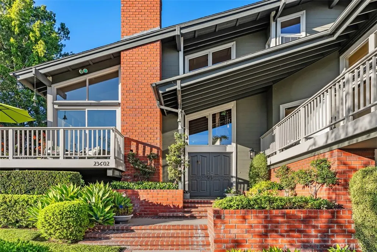
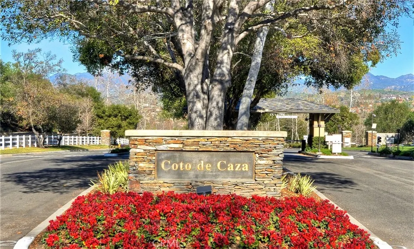
4-Bedroom, 4.5 Bathroom, Bright and Light OPEN CONCEPT LIVING • CUSTOM Village Home Designed by Noted Residential Architect, Emil Benes • Attached 2-Car Garage, 4 Additional Parking Spaces in Driveway • SOARING Ceilings, Custom Upgrades • Great Curb Appeal • 232 Sqft (est.) BASEMENT w/ Possibility to be Converted into WINE CELLAR plus great Storage • OWNED SOLAR, 30 Panels • Corner Lot • Multiple TIMBERTECH DECKS • The Manicured Gardens are Designed by a Landscape Architectural Couple and Seamlessly Blends into the Surrounding Greenbelt • Ample Grass Area • Beautiful Softscape • Backyard: Hill/Greenbelt View • Lush Private Landscaping • FENCED-IN SPA with Waterfall Feature - (The fenced area may accommodate your Pet) • Fruit Trees including Lemon, Orange, and Lime. Mature Trees • Special Feature: Main Level includes - Kitchen, Family Room, Primary Bedroom, Secondary Bedroom, Living Room, and Formal Dining Room • MAIN LEVEL: Entertainer’s Kitchen • Oversized Granite Island • 6-Burner Stove • Built-In Sub-Zero Refrigerator • Walk-in Pantry • Sunlit Breakfast Nook • Bar Area w/Wine Fridge/Ice Maker • MAIN Level Primary Suite, Retreat w/Fireplace, Two Private Balconies • Spa-like Bathroom complete with Separate Vanities, Two Walk-In Closets, a Walk-In Shower, and a relaxing, Soaking Tub • ALL Secondary Bedrooms have an Ensuite Private Bathroom (UPPER LEVEL: 2 Secondary Bedrooms with Ensuites) • LOWER LEVEL: Spacious Laundry Room, Deep Storage Closet, 2-Car Garage with Direct Access • Newer Water Heater • Two Air Conditioning Units (Brand: Trane) • Southern Oak Flooring • 24-Hour Gated Community • Lots of windows to enjoy the view and serene landscape
| Price History | |
|---|---|
| 9/18/2026 | Listed $2,098,000 |
General Features
| Living Area | 3286 |
|---|---|
| Sewer | Public Sewer |
| Heating | Central,ENERGY STAR Qualified Equipment,Forced Air,Fireplace(s),High Efficiency,Natural Gas |
| Cooling | Central Air,ENERGY STAR Qualified Equipment |
| Utilities | Cable Available,Electricity Connected,Natural Gas Connected,Phone Available,Sewer Connected,Water Connected |
| Possession | Negotiable |
| Roof | Fiberglass |
| Appliances | 6 Burner Stove,Built-In Range,Dishwasher,Freezer,Disposal,Gas Oven,Gas Range,Gas Water Heater,High Efficiency Water Heater,Ice Maker,Microwave,Refrigerator,Range Hood,Vented Exhaust Fan,Water To Refrigerator,Water Heater,Warming Drawer |
| HOA Fee | 255 |
| Garage Spaces | 2 |
| Patio/Porch Features | Deck,Front Porch |
| Architectural Style | Mid-Century Modern |
| Pool Features | None |
| Security Features | Carbon Monoxide Detector(s),Gated Community,Gated with Attendant,24 Hour Security,Smoke Detector(s) |
| Construction Materials | Brick,Wood Siding,Copper Plumbing |
| Year Built | 1985 |
| Electric | 220 Volts in Laundry,220 Volts For Spa,Photovoltaics Seller Owned |
| View | Park/Greenbelt,Hills,Neighborhood |
| Levels | Three Or More |
| Property Subtype | Single Family Residence |
| Community Features | Biking,Hiking,Gated |
| Accessibility | Grab Bars |
| Assoc Fee Paid Per | Monthly |
| County | Orange |
| New Construction | false |
| Property Type | Residential |
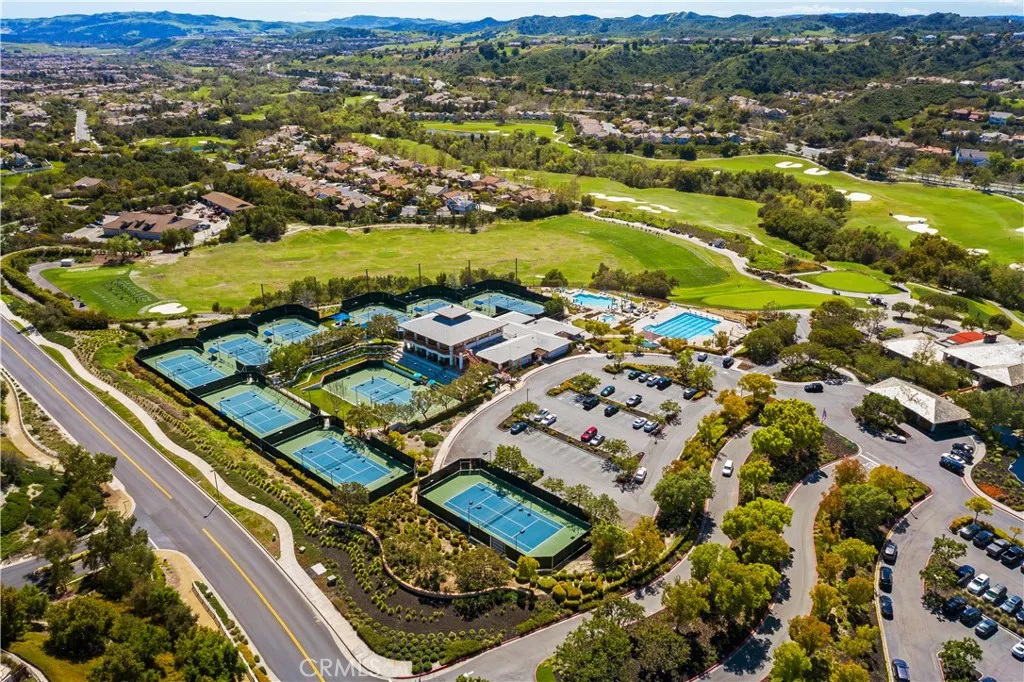
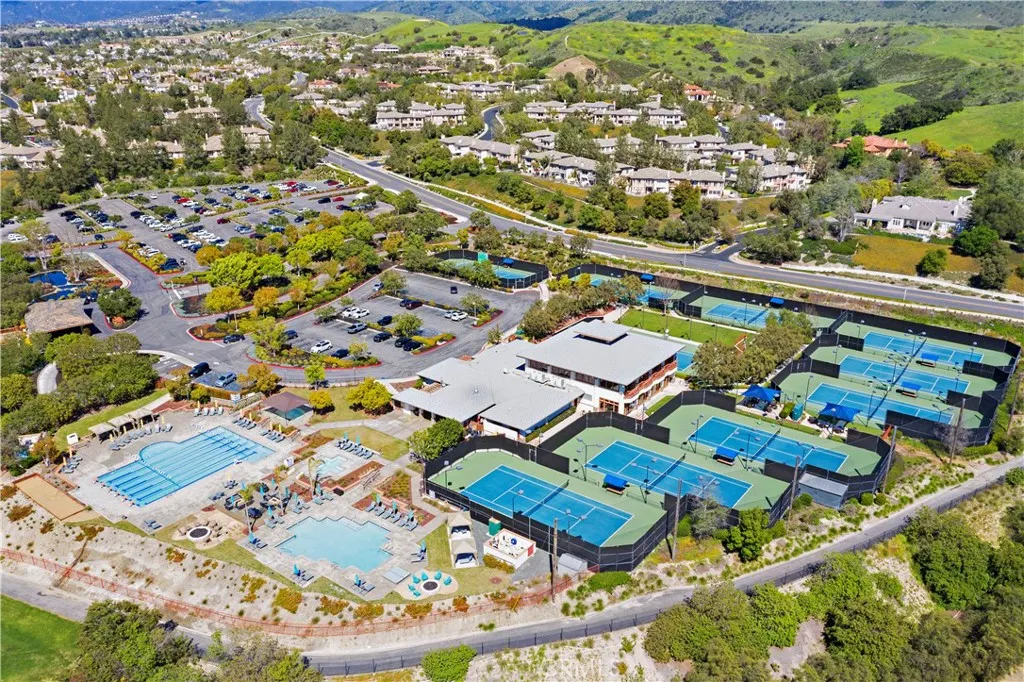
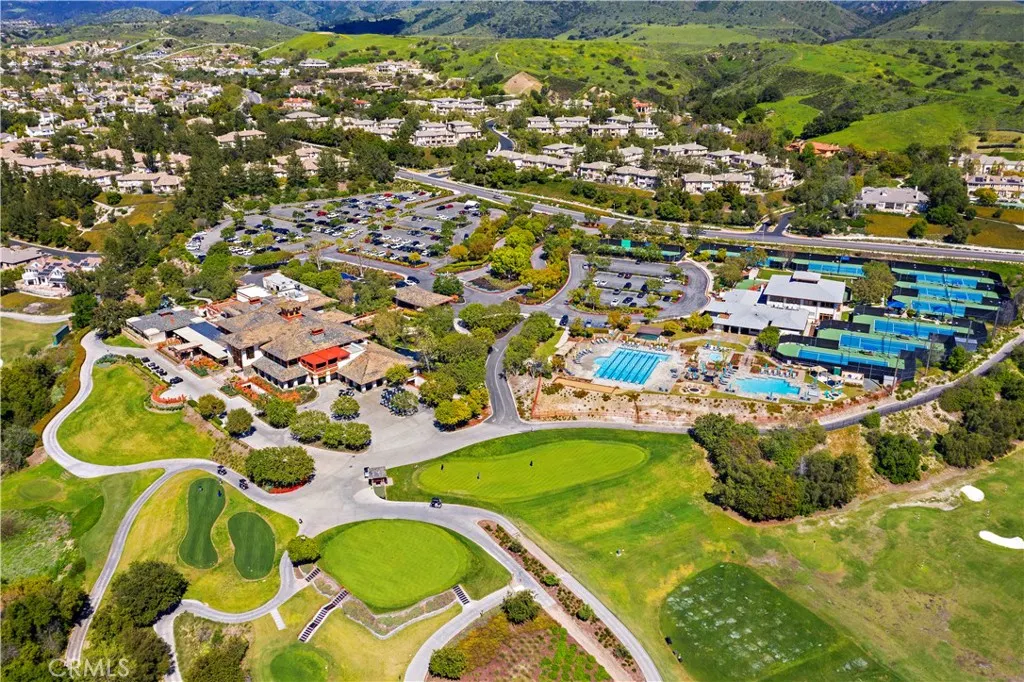
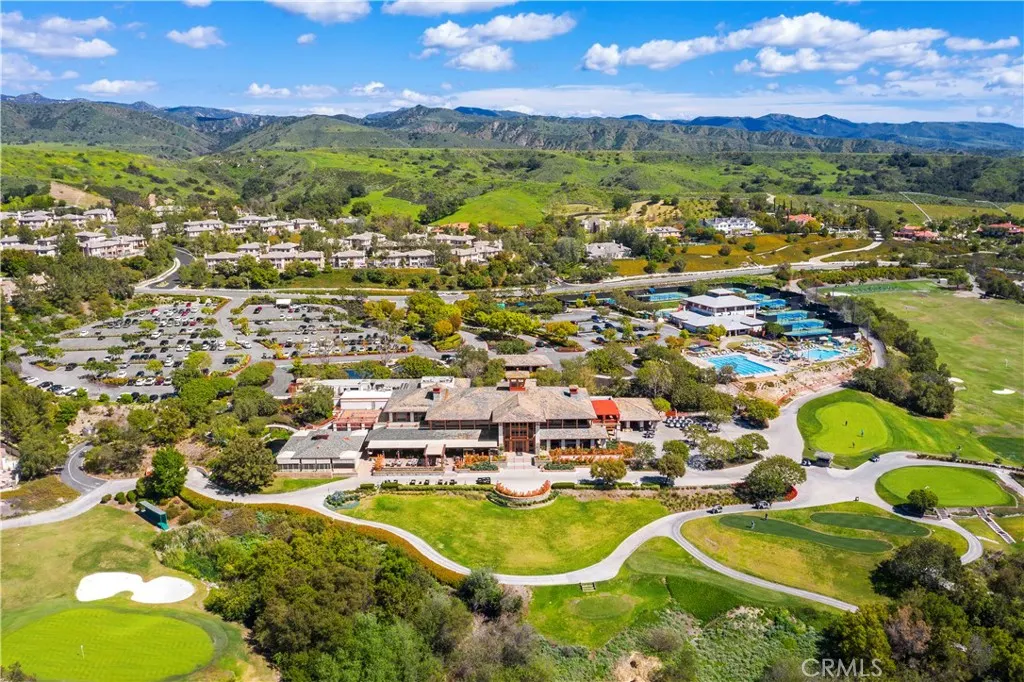
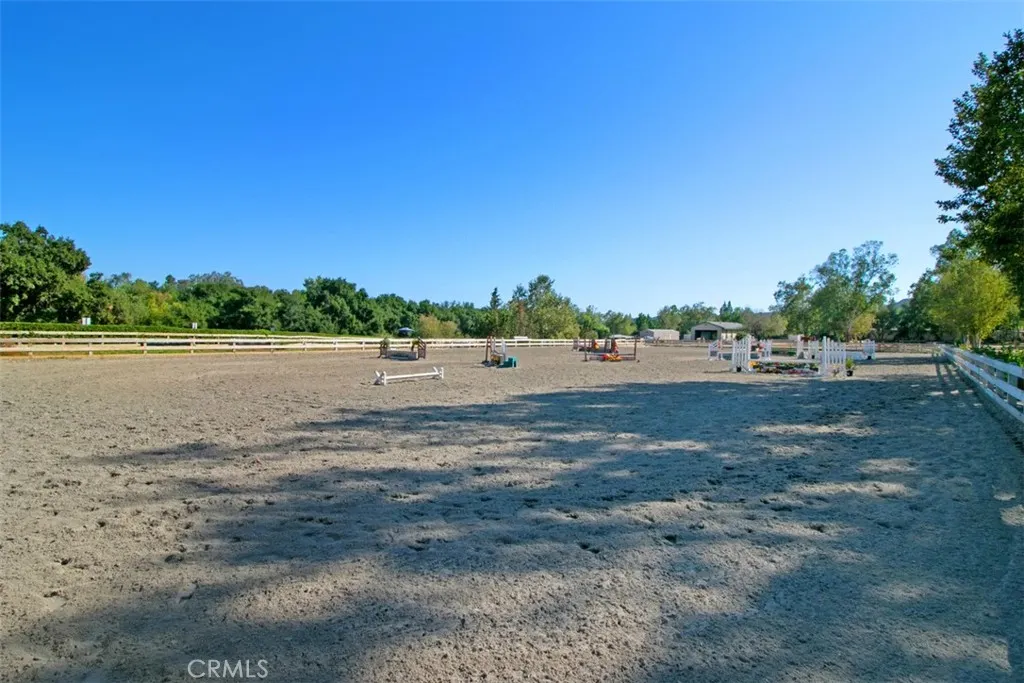
| Association Amenities | Dog Park,Horse Trail(s),Trail(s) |
| HOA | true |
| Attached Garage | true |
| Subdivision Name | Village (TV) |
| Facing Direction | Southwest |
| Garage Y/N | true |
| Full Baths | 4 |
| Special Listing Conditions | Standard |
| Status | Active |
| Directions | Take Antonio Pwky to Coto de Caza Dr, Turn Right, Turn Left on Vista Del Verde, Left on Vía Pajaro, Right on Via Conejo, Right on Via Pato, Right on Via Aguila |
| City | Coto de Caza |
| Disclosures | Covenants/Restrictions Disclosure,HOA Disclosure |
| Association Name | The Village HOA |
| Entry Location | 1 |
| Senior Community Y/N | false |
| High School District | Capistrano Unified |
| Open Parking Spaces | 4 |
| Number Of Units Total | 1 |
| MLS Area | CC - Coto De Caza |
| Lot Size Units | Square Feet |
| Lot Size Square Feet | 6052 |
| Listing Terms | Cash,Cash to New Loan,Conventional,VA Loan |
| Spa Features | Gunite,Heated,In Ground,Permits,Private |
| Property Attached Y/N | false |
| Land Lease Y/N | false |
| Current Financing | Conventional |
| Property Condition | Turnkey |
| Additional Parcels Y/N | false |
| Lease Considered Y/N | false |
| Virtual Tour | https://www.zillow.com/view-imx/33050ed6-f2ec-4184-b192-e2fff370a101?setAttribution=mls&wl=true&initialViewType=pano&utm_source=dashboard |
| Structure Type | House |
| Living Area Units | Square Feet |
| Standard Status | Active |
| Occupancy Type | Owner |
| Year Built Source | Public Records |
| Tax Lot | 313 |
| Property Sub Type Additional | Single Family Residence |
| PostalCity | TRABUCO CANYON |
Interior Features
| Interior Amenities | Beamed Ceilings,Wet Bar,Built-in Features,Balcony,Breakfast Area,Ceiling Fan(s),Cathedral Ceiling(s),Separate/Formal Dining Room,Granite Counters,High Ceilings,Living Room Deck Attached,Open Floorplan,Pantry,Recessed Lighting,Storage,Track Lighting,Two Story Ceilings,Bar,Entrance Foyer,Walk-In Pantry,Walk-In Closet(s) |
|---|---|
| Basement | Utility |
| Flooring | Carpet,Stone,Wood |
| Fireplace Features | Family Room,Gas,Gas Starter,Living Room,Masonry,Primary Bedroom,Raised Hearth,Wood Burning |
| Total Stories | 3 |
| Common Walls | No Common Walls |
| Basement (Y/N) | true |
| Air Conditioning Y/N | true |
| Heating Y/N | true |
| Window Features | Custom Covering(s),Double Pane Windows |
| Fireplace Y/N | true |
| Half Baths | 1 |
| Laundry Features | Washer Hookup,Electric Dryer Hookup,Gas Dryer Hookup,Inside,Laundry Room |
| Total Bedrooms | 4 |
| Below Grade Finished Area | 232 |
| Entry Level | 1 |
| Main Level Bedrooms | 2 |
| Main Level Bathrooms | 3 |
| Below Grade Finished Area Unit Type | Square Feet |
| LivingAreaSource | Plans |
| Total Baths | 5 |
Exterior Features
| Fencing | Wrought Iron |
|---|---|
| Parking Features | Direct Access,Door-Single,Driveway,Garage Faces Front,Garage |
| Lot Features | 0-1 Unit/Acre,Corner Lot,Yard |
| Water Source | Public |
| Total Parking | 6 |
| Lot Size Area | 6052 |
| Foundation Details | Raised,Slab |
| Spa | true |
| Lot Dimensions | 64X95 |
| Lot Size Acres | 0.1389 |
| Private Pool | false |
| Lot Size Source | Assessor |
| Door Features | Double Door Entry |
Amenities
- Foreclosure
- Views
- Short Sale
- New Construction
- Adult 55+
- Lease To Own
- No HOA Fees
- Furnished
- Primary On Main
- Air Conditioning
- Seller Finance
- Green
- Fixer Upper
- Horse
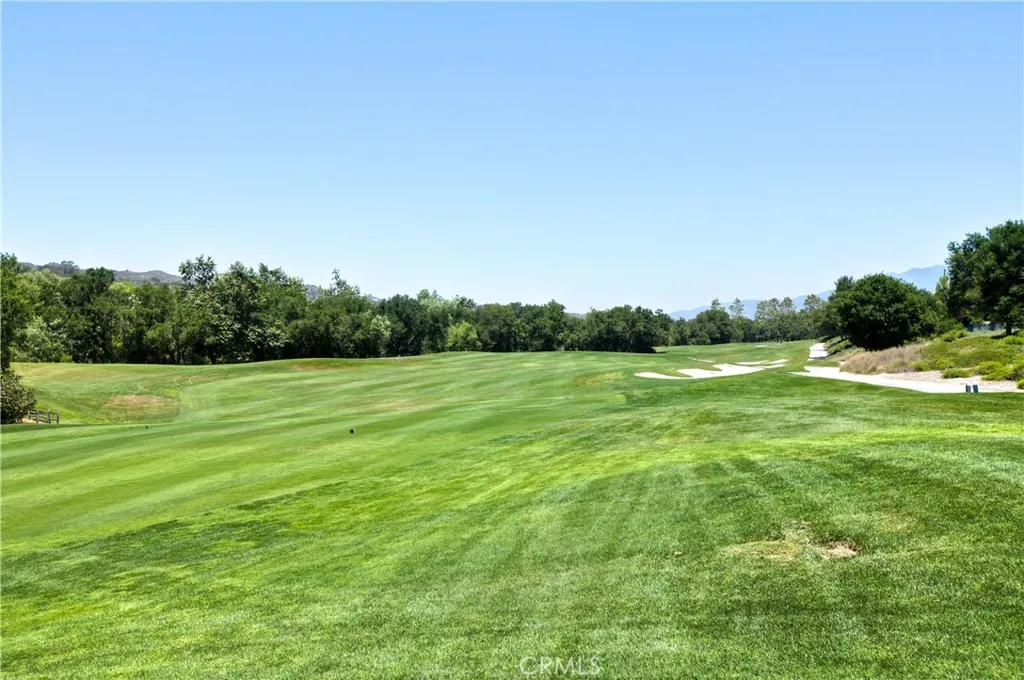
- Golf
- Fireplace
- Deck
- Garage
- Basement
- Pool
Property vs Single Family Average in 92679
Price
Year Built
 Based on information from California Regional Multiple Listing Service, Inc. as of September 19, 2026 7:11 PM UTC This information is for your personal, non-commercial use and may not be used for any purpose other than to identify prospective properties you may be interested in purchasing. Display of MLS data is usually deemed reliable but is NOT guaranteed accurate by the MLS. Buyers are responsible for verifying the accuracy of all information and should investigate the data themselves or retain appropriate professionals. Information from sources other than the Listing Agent may have been included in the MLS data. Unless otherwise specified in writing, Broker/Agent has not and will not verify any information obtained from other sources. The Broker/Agent providing the information contained herein may or may not have been the Listing and/or Selling Agent.
